
Sign Survey and Site Assessment for Rhode Island Commercial Projects
The most expensive sign mistake is the one that gets caught after fabrication. The sign that does not fit the wall the way the drawing showed. The sign that violates a zoning rule no one read carefully enough. The sign that needs an electrical run no one priced into the project. The sign that requires structural reinforcement the building was not designed for. Every one of those issues should have been identified during the site assessment, before the design was finalized and before the fabrication started.
Signway RI provides full sign survey and site assessment services for Rhode Island commercial property owners, developers, property managers, brokerages, multi-tenant buildings, healthcare and institutional clients, architects coordinating new construction, and any buyer who needs the project assessed before the design is locked.
We assess sites across Providence, Cranston, Warwick, East Providence, North Kingstown, Johnston, and Newport.
Why Site Assessment Matters
A commercial sign project moves through more variables than most buyers expect. The wall is concrete in one place and stucco in another. The historic district overlay covers half the building and not the other. The zoning code allows a pylon at this address but caps the height at twenty feet, which makes the proposed thirty-foot sign impossible. The landlord's master sign program limits illuminated signage on the south façade, which the buyer's design assumes is the primary identification location. The electrical service in the building is at capacity and cannot support the proposed illumination.
A site assessment surfaces every one of these constraints before they become design changes, fabrication delays, or scrapped sign work. Every commercial sign project we quote begins with a site assessment. The buyer gets a scope based on what is actually possible at the property, not what looked good in the meeting.
What We Assess
Site Walk and Visual Survey
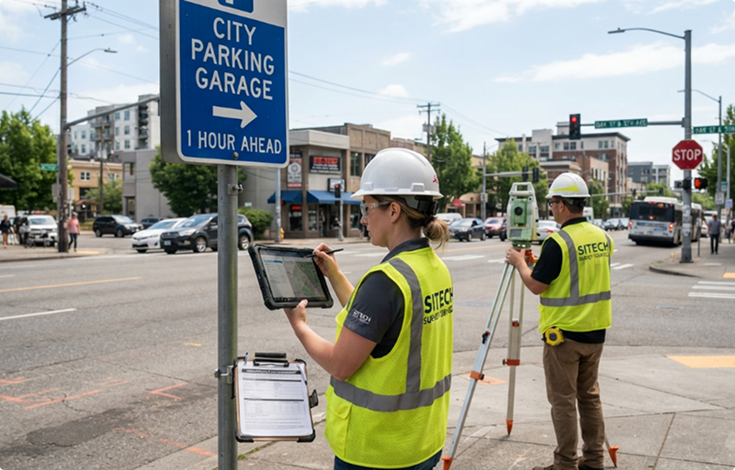
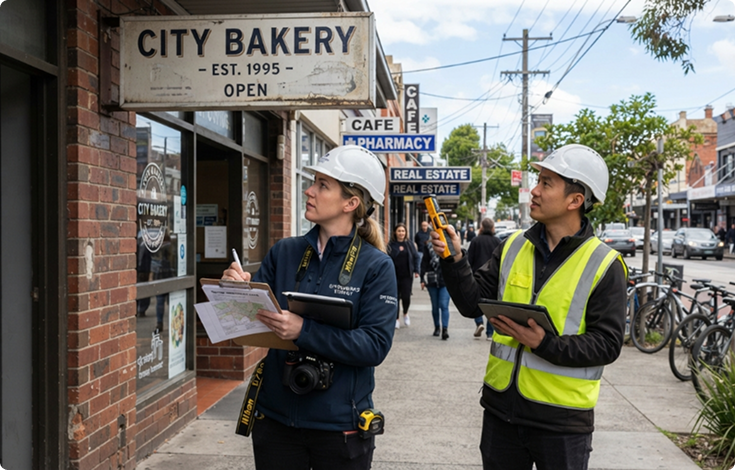
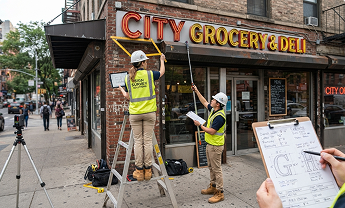
A walk-through of the property to understand conditions, identify potential sign locations, photograph existing signage and surrounding context, and document anything that affects the project.
Measurement and Dimensional Documentation
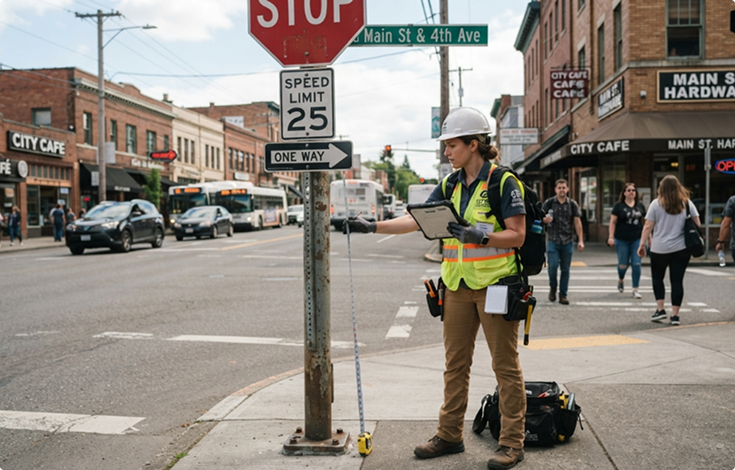
Verified field measurements of proposed sign locations, building façade dimensions, sight lines, setback distances, and any other dimensional input the design and permit submission require.
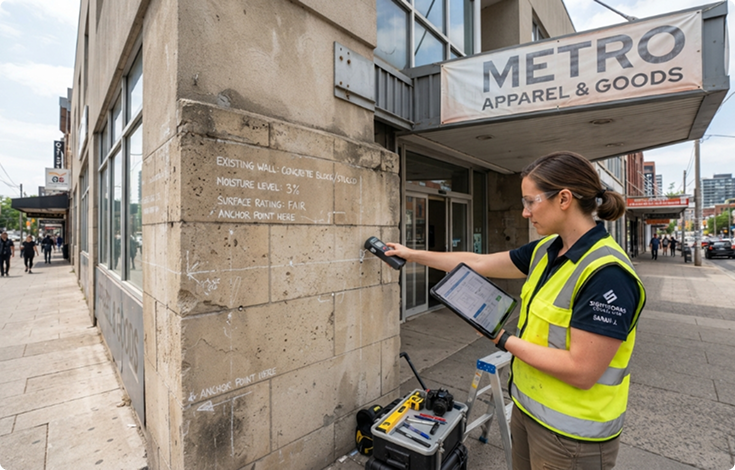
Substrate and Wall Analysis
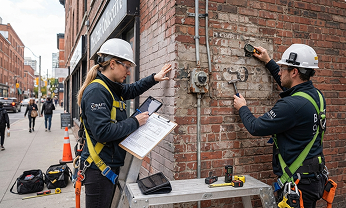
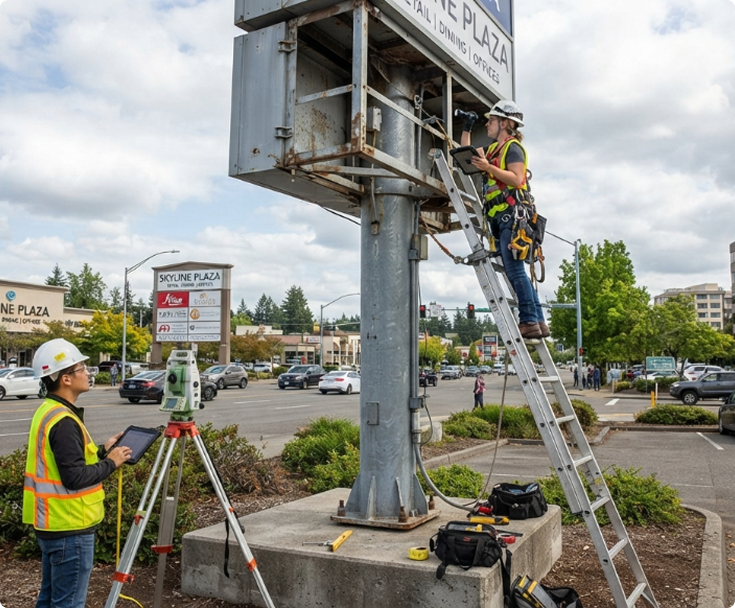
Identification of the wall surface, mounting substrate, and any structural conditions that affect sign installation. Brick, stucco, EIFS, glass, metal panel, masonry, concrete, and any other surface type behaves differently. The right hardware for one substrate is wrong for another.
Structural and Wind-Load Assessment
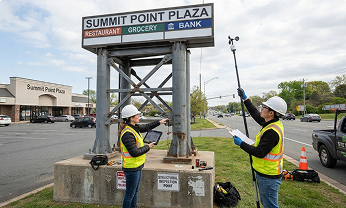
For larger building signs, top-of-building installations, and pylon work, we assess the structural attachment requirements and wind-load conditions. Where engineering review is required, we coordinate with structural engineers as part of the project.
Electrical Service Assessment
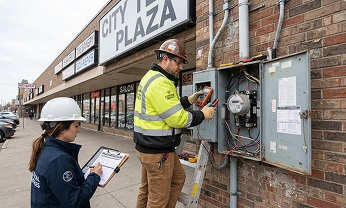
For illuminated signs, we evaluate the existing electrical service, available circuit capacity, conduit access points, and any required service additions. Identifies whether the proposed illumination can run on existing power or requires building-side electrical work.
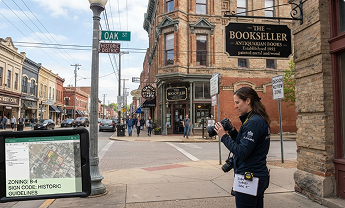
Code, Zoning, and Historic District Review
Verification of the applicable sign ordinance, zoning district, historic or overlay district status, and any specific local rules that affect the project. Identifies size limits, illumination restrictions, setback requirements, projection limits, and approval-board review thresholds before design.
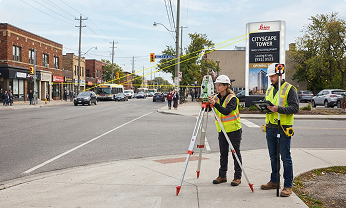
Visibility and Sight-Line Analysis
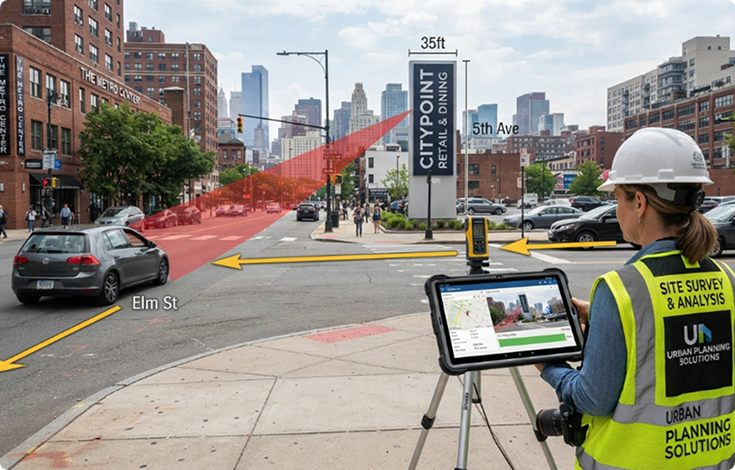
Assessment of how the sign will read from intended viewing positions. Distance, traffic speed, viewing angle, and sight obstructions all affect the design specifications. The right size on paper is sometimes the wrong size for the actual road.
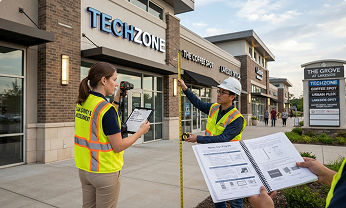
Master Sign Program and Landlord Criteria Review
For tenants in multi-tenant properties, we read the lease sign clause, request the landlord's existing master sign program criteria document, and identify any tenant-side restrictions on the proposed sign before fabrication.

Site Survey Deliverables
Every site survey produces a documented record of what we found. Photo survey of the building and surrounding context. Verified dimensional drawings of proposed sign locations. Substrate identification per location. Code and zoning notes per address. Electrical service notes for illuminated signs. Structural notes where applicable. Master sign program and landlord-criteria documentation for multi-tenant tenants.
This documentation goes into the project file and informs every subsequent step: design, permitting, fabrication, and installation. Buyers also receive the documentation directly so the property's facility file has the same record we work from.
Multi-Tenant and Master Sign Program Assessment
Multi-tenant properties carry an additional layer of assessment. The landlord's existing master sign program governs what tenants can install. The lease sign clause specifies what the landlord will approve. The building's existing tenant signs set precedent for new additions. A new tenant's proposed sign needs to fit all three.
For property managers and landlords, we audit existing signs across the property, document the current state of the master sign program, and recommend updates where the program has drifted out of consistency over years of tenant turnover. For tenants, we read the lease, request the master sign program criteria, and design the proposed sign within the existing standards from the first concept.
Construction and Architectural Coordination
For new construction and major renovation projects, we coordinate with architects, general contractors, and design teams during the building design phase. Sign integration is documented in the architectural drawings, signage locations are identified before construction completes, and electrical service is sized to support the proposed signage during the construction electrical scope.
The earlier signage is integrated into the construction project, the cleaner the final installation. We assess at the architectural drawing stage rather than waiting for the building to be built.
Industries We Assess For
Property managers and multi-tenant office buildings. Real estate developers and property management firms. Healthcare practices, hospitals, and medical office buildings. Higher education and institutional clients. Multi-location retailers, restaurants, and service brands evaluating new locations. Hotel and hospitality groups. Industrial and warehouse operators. Architects and general contractors coordinating sign work on new construction. Tenants in commercial leases evaluating sign options before lease signing.
What Affects Site Assessment Pricing
Site assessment is included in the project quote when fabrication and installation are part of the scope. Standalone assessments and feasibility studies for buyers evaluating sign options before committing to a project price separately based on property complexity, site count, and documentation depth.
For multi-property and portfolio-wide assessment programs, we scope as project work with consolidated documentation across every site.
Site Assessment Across Rhode Island
We survey and assess commercial sign sites across our home market and every commercial corridor we serve.
For property managers, multi-location operators, and developers running multi-property programs, we coordinate site assessments across every site with consistent documentation, code review, and master-sign-program audits.