
Directional and Wayfinding Signs For Rhode Island Properties
A property is only as good as visitors' ability to find their way through it. Patients lost between the parking lot and the radiology department. Tenants searching for their suite on the third floor of an unfamiliar office building. Hotel guests circling the lobby looking for the function room. Visitors guessing which entrance is theirs at a multi-building campus. Every one of those moments either gets resolved by a clear sign or turns into frustration that reflects on the property.
Signway RI designs, fabricates, and installs custom directional and wayfinding signs for Rhode Island healthcare campuses, hospitals, multi-tenant office buildings, retail centers, multi-family residential, hotels, higher education facilities, industrial parks, and corporate campuses. Exterior parking and driveway signs, interior hallway and floor directionals, building and wing identification, tenant directories, ADA-compliant wayfinding, and full master sign programs across complex properties.
We deliver and install across Providence, Cranston, Warwick, East Providence, North Kingstown, Johnston, and Newport.
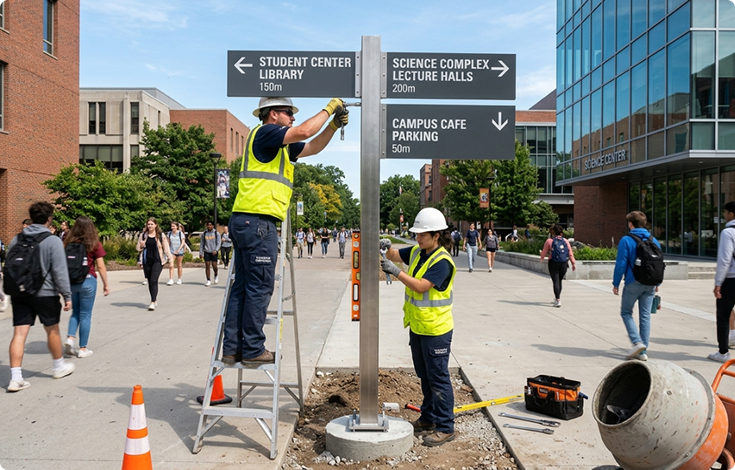
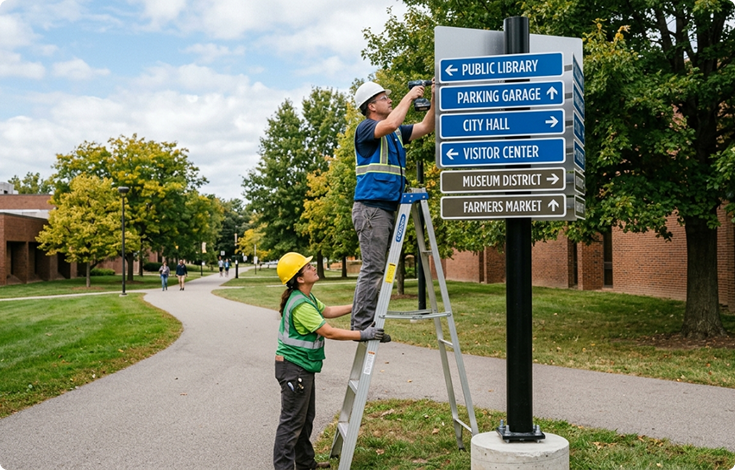
Where Wayfinding Earns Its Keep
Wayfinding signs do their job invisibly. When they work, visitors arrive where they need to go without thinking about how they got there. When they fail, a patient is late for an appointment, a tenant misses a meeting, a delivery driver leaves without dropping the package, or a hotel guest writes a one-star review about the property they could not navigate.
The signs that solve this are coordinated systems, not single signs. The driveway sign points to the right building, the entrance sign confirms it, the lobby directory routes to the right floor, the hallway sign confirms the wing, and the room ID closes the loop. When every sign is part of the same system, navigation becomes the property's quiet competence.
Exterior Wayfinding Sign Types
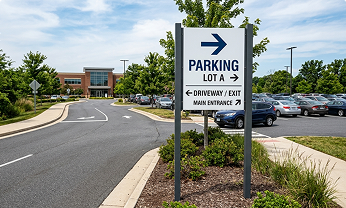
Parking Lot and Driveway Directionals
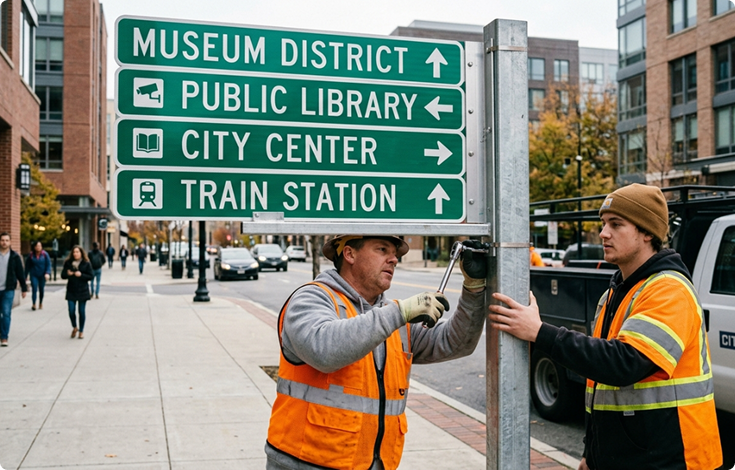
Entrance and exit signs, visitor parking identification, reserved parking, accessible parking with ISA pictograms, deliveries, loading dock, employee parking, and overflow lot directional. Built on weather-resistant aluminum or reflective substrates with code-compliant graphics.
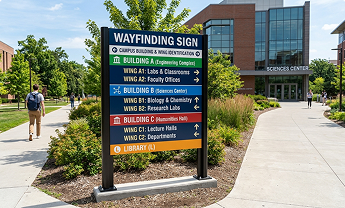
Building and Wing Identification
Building name and number signs at the entrance to each building on a multi-building property. Common on healthcare campuses, higher education, corporate campuses, and industrial parks where visitors need to identify the right structure before entering.
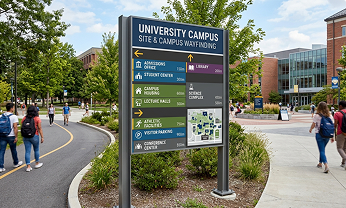
Site and Campus Wayfinding
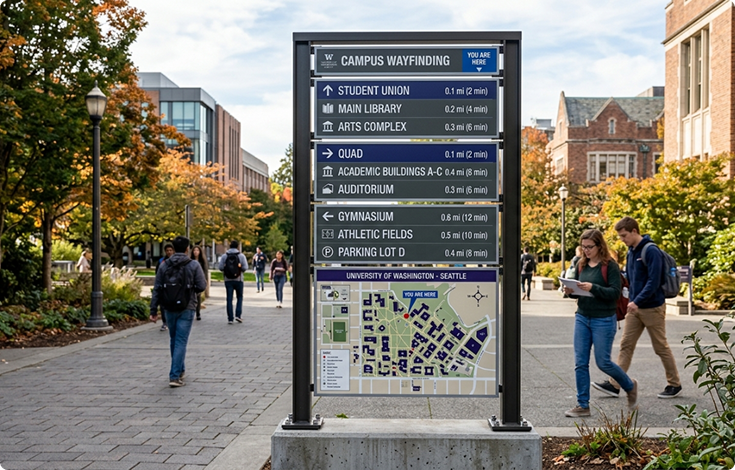
Trail, route, and pedestrian directional signs across larger campuses, parks, and mixed-use properties. Coordinated graphics, mounting heights, and materials across the site for visitor consistency.

Traffic Control and Regulatory Signs
Speed limit, stop, yield, no-parking, fire-lane, accessible-route, and other regulatory directional signage required by code or recommended for property management.
Interior Wayfinding Sign Types
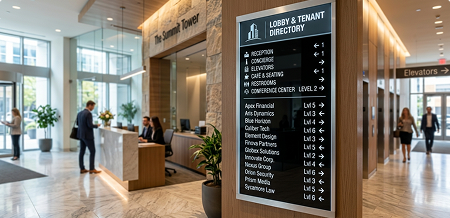
Lobby and Tenant Directories
Lobby directories listing tenants, suite numbers, and floor designations for multi-tenant office buildings. Available in updateable formats with replaceable panels for tenant turnover, or as static designs for owner-occupied buildings.

Hallway and Floor Directional Signs
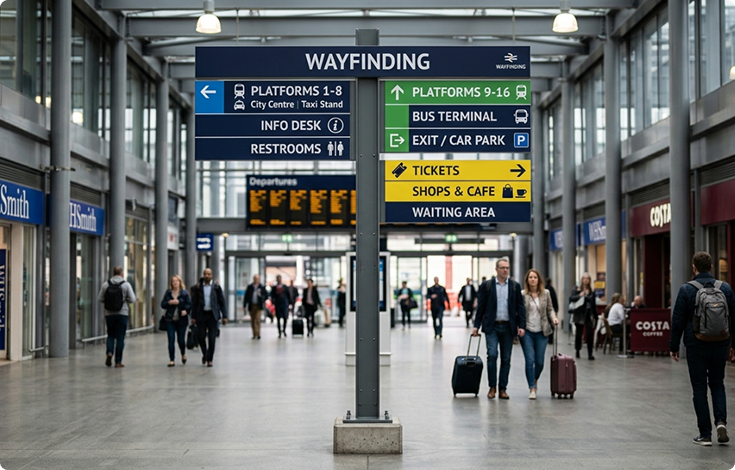
Overhead and wall-mounted directionals routing visitors through interior hallways. Common in healthcare, hospitality, multi-tenant offices, and any building with extensive interior circulation.

Room and Department Identification
Department-level signs (Radiology, Cardiology, Conference Center, Function Room) and individual room IDs that combine wayfinding and identification on a single sign.
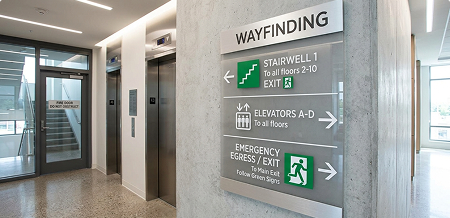
Stairwell, Elevator, and Egress Wayfinding
Floor identification at every stairwell landing, elevator-cab floor designation, exit identification, and emergency egress route signage in compliance with IBC and ADA requirements.
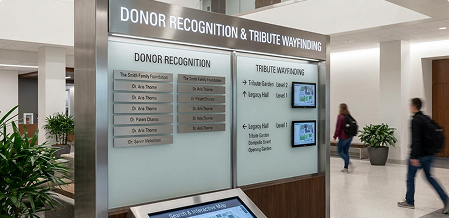
Donor Recognition and Tribute Wayfinding
Coordinated wayfinding integrated with donor recognition walls in healthcare, higher education, and non-profit facilities where donor-named spaces require both recognition and navigational identification.
Materials and Construction
- Aluminum Substrates
The standard for exterior directional signs. Weather-resistant, code-compliant, available in painted or anodized finishes.
- Reflective Vinyl on Aluminum
Required for traffic-control and emergency-route signage where nighttime visibility matters.
- Acrylic Standoff Panels
Premium interior directionals and tenant directories. See our Acrylic Signs page for the dedicated breakdown.
- ADA-Compliant Photopolymer
Tactile and Braille-equipped wayfinding panels for code-required interior signs. See our ADA / Braille Signs page.
- Routed HDU and Painted MDF
Used for premium interior wayfinding in hospitality, healthcare, and corporate environments where the sign needs to read architecturally.
- Modular Directory Systems
Updateable hardware with replaceable name plates and panels for tenant directories, donor walls, and any wayfinding sign that needs to change with the property.
Master Wayfinding Programs
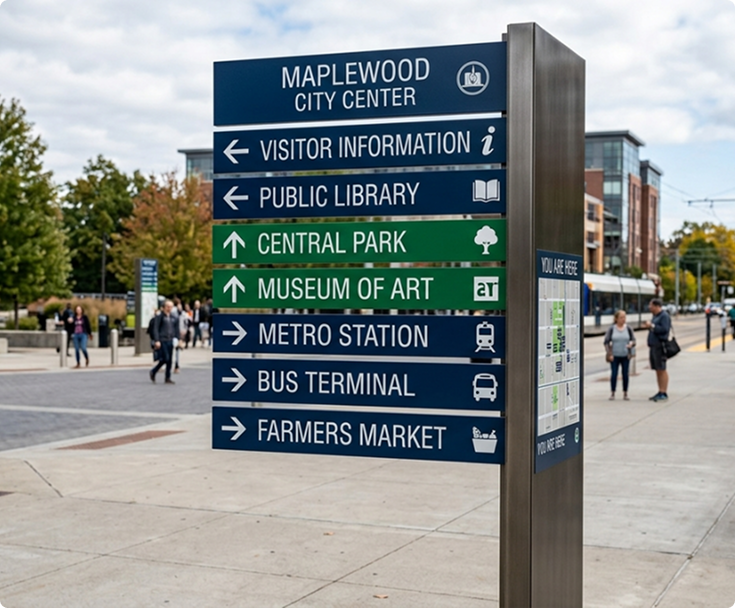
The hardest part of wayfinding is not the first sign. It is making every sign part of the same system. Color rules, font selection, mounting heights, arrow conventions, symbol library, sign-shape vocabulary. When these are documented and held across the property, visitors trust the signs and use them without thinking.
We draft master wayfinding programs with property managers, facilities directors, and developers from day one. The program governs panel sizes, font standards, color rules, mounting protocols, and replacement procedures across the life of the property. For properties with existing wayfinding that has accumulated mismatched signs over time, we audit, redesign to a single standard, and rebuild on a phased schedule.
ADA and Code Compliance
Wayfinding sits at the intersection of design and code. Most directional signs are not ADA-tactile, but signs identifying permanent rooms and spaces almost always are. The 2010 ADA Standards require tactile lettering and Braille on permanent room IDs, mounting at the latch side at compliant height, and seventy percent visual contrast between characters and background.
We design programs that integrate ADA-compliant tactile signs with non-tactile directionals on a coordinated visual system. Visitors see one design language. Compliance is built in. For accessibility routes, parking-lot ISA pictograms, and emergency egress, we hold to ADA, IBC, and state requirements.
Industries That Run Wayfinding Programs
Healthcare campuses, hospitals, and medical office buildings. Higher education and institutional facilities. Multi-tenant office buildings. Retail centers and shopping plazas. Hotels and hospitality. Multi-family residential and mixed-use developments. Industrial and warehouse parks. Corporate campuses. Religious organizations. Government and institutional facilities.
What Affects Wayfinding Sign Pricing
Wayfinding pricing scales with quantity rather than per-sign cost. Single directional signs are commodity items at predictable per-unit pricing. Master sign programs covering full properties are scoped as programs and discounted across the package. Custom-designed wayfinding with brand-matched colors, typography, and shape vocabulary adds design time but ships at standard production rates once the system is locked.
Most Rhode Island commercial wayfinding projects move through design, fabrication, and installation in 4 to 10 weeks depending on quantity, complexity, and any required permitting.
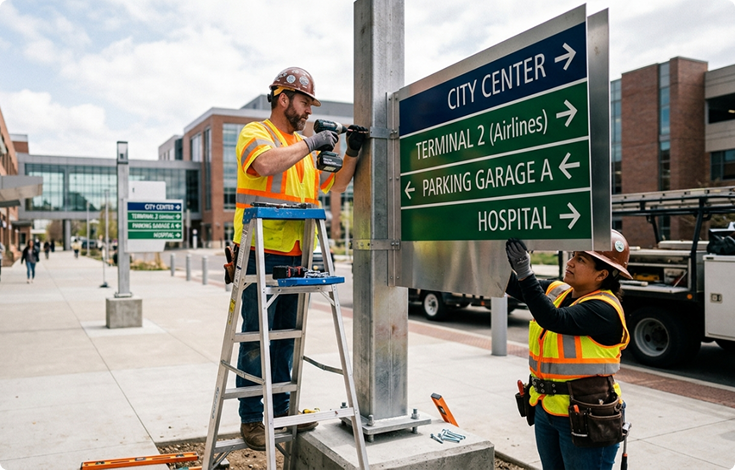
Wayfinding Signs Across Rhode Island
We design, fabricate, and install directional and wayfinding signs across our home market and every commercial corridor we serve.
For property managers and developers running multi-building portfolios, we coordinate wayfinding programs across every site with consistent specs, materials, and master-sign-program standards.