
ADA and Braille Signs for Rhode Island Commercial Buildings
ADA signs are not decoration. They are federal code, and the Rhode Island commercial buildings that get them wrong end up either in litigation or in front of a building inspector who refuses the certificate of occupancy. Most sign shops can print a sign that looks ADA-compliant. Fewer can build one that actually meets the 2010 ADA Standards for Accessible Design, the ANSI A117.1 reference, and every dimensional and finish requirement that goes with them.
Signway RI designs and installs fully code-compliant ADA and Braille signs for Rhode Island healthcare practices, multi-family residential, hotels, multi-tenant office buildings, retail, restaurants, higher education, and institutional facilities. Room identification, restroom signs, exit signs, suite numbers, stairwell signs, accessibility pictograms, and custom-branded ADA programs across full-building rollouts.
We deliver and install across Providence, Cranston, Warwick, East Providence, North Kingstown, Johnston, and Newport.
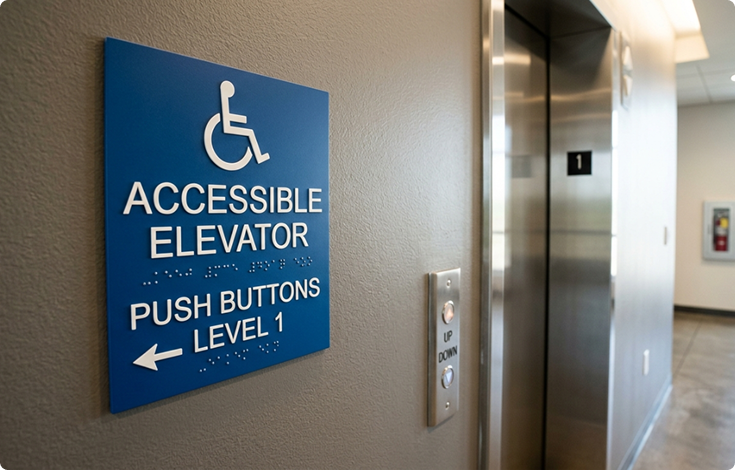
ADA signs at a glance
| Tactile character height | 5/8 in. to 2 in., sans-serif, no italic or script |
|---|---|
| Mounting | Latch side of the door, 48 to 60 in. above the floor to the tactile copy |
| Clear floor space | At least 18 in. in front of the sign, outside the door swing |
| Braille | Grade 1 Braille on tactile signs such as exits and room IDs |
| Standard material | ADA photopolymer |
| Standards referenced | 2010 ADA Standards for Accessible Design |
Figures are typical ranges for Rhode Island commercial projects. Your quote is based on a site survey.
What ADA-Compliant Actually Means
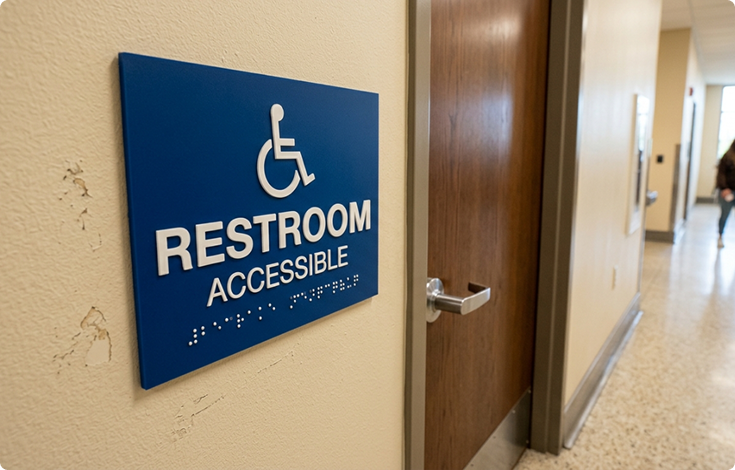
A compliant ADA sign is not a sign with Braille glued to it. The 2010 ADA Standards specify exactly what makes a sign meet code: tactile character height between five-eighths and two inches, sans-serif font with no italic or script, character stroke width between ten and fifteen percent of character height, raised character height of at least one thirty-second of an inch, Grade 1 Braille (formerly Grade 2) with dome-shaped dots at exact spacing, seventy percent visual contrast between characters and background, non-glare matte or eggshell finish, and pictograms with field heights of at least six inches when required.
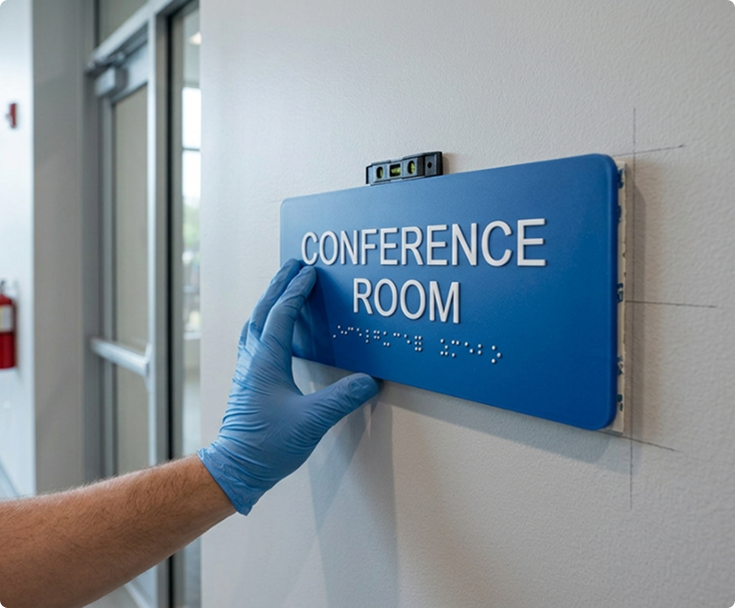
Mounting matters as much as the sign itself. ADA tactile signs must mount on the latch side of the door, between forty-eight and sixty inches above the floor to the lowest and highest tactile copy, with at least eighteen inches of clear floor space in front of the sign that does not overlap the door swing.
When any one of these specifications is wrong, the sign is not compliant. We build to the standard and we document the spec in writing.
ADA Sign Types
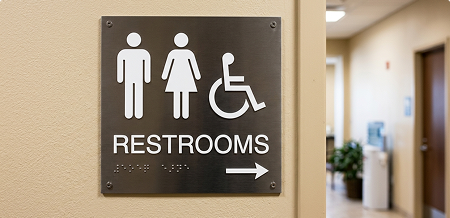
Restroom Signs
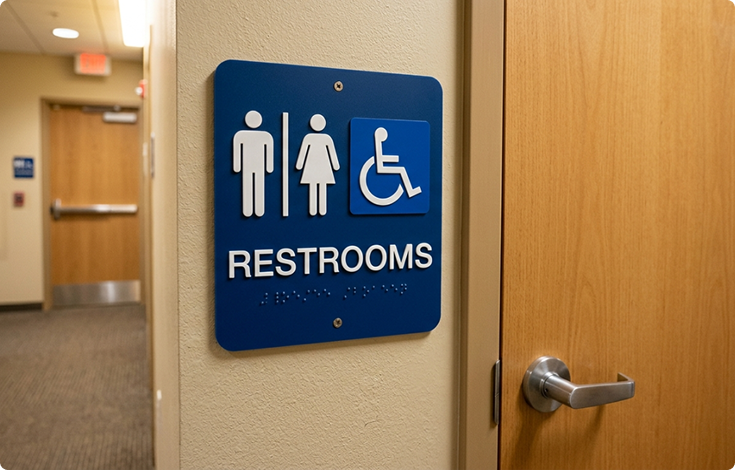
Tactile and Braille restroom identification with International Symbol of Accessibility (ISA) pictograms where required. Men's, women's, all-gender, and family restroom configurations.
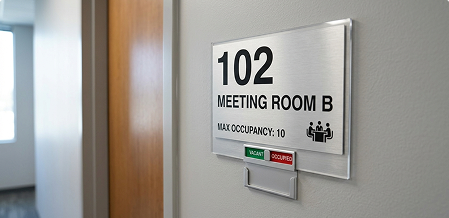
Room Identification Signs
Permanent room identification for offices, conference rooms, treatment rooms, classrooms, exam rooms, and any space designated by name or number under a master facility program.
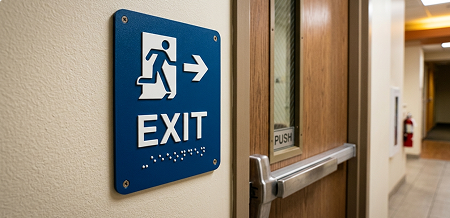
Tactile Exit Signs
Required at every exit door in addition to illuminated exit signs. Tactile "EXIT" lettering with Grade 1 Braille mounted to the latch side of the door at compliant height.
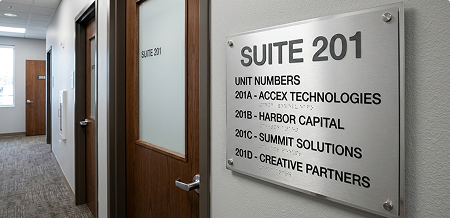
Suite and Unit Numbers
Tactile suite and unit numbers for multi-tenant office buildings, multi-family residential, and any space identified by number. Designed under the building's master sign program.
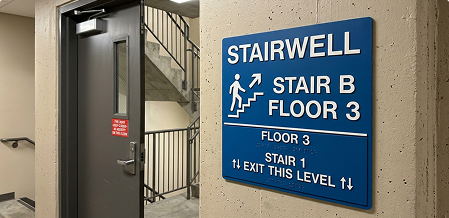
Stairwell Identification Signs
Floor designation signs at every stairwell landing identify the floor level, available exits, and re-entry status in compliance with IBC and ADA requirements for emergency egress.
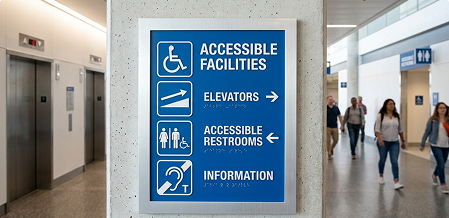
Accessibility and Pictogram Signs
ISA pictograms, accessible-route signage, accessible-entrance designations, parking-lot accessibility signs, and any building signage required to identify accessibility features.
Custom Branded ADA Programs
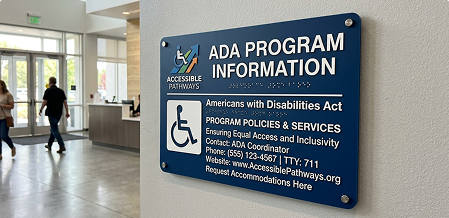
ADA-compliant signs designed to a property's brand standard. Common in hospitality, healthcare, and corporate facilities where ADA compliance and brand identity need to coexist on every sign in the building.
Elevator Identification
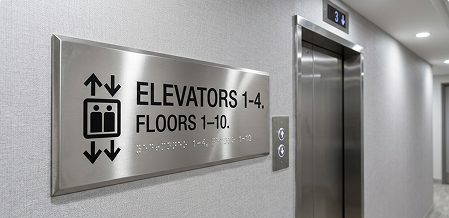
Tactile floor designation signs mounted at every elevator entrance jamb, elevator car operating panel signage, and braille floor identifiers.
Materials and Construction
- ADA Photopolymer Plastic
The industry-standard material for ADA signs. Pre-molded with raised tactile characters and integrated Braille. Available in matching laminate finishes, brand-matched colors, and custom textures. The cost-effective spec for full-building rollouts.
- Heavy-Duty Steel Frame
Multi-layer acrylic construction with separately fabricated raised tactile copy and applied Braille. Premium look for hospitality and corporate environments.
- Cast and Routed Metal
Aluminum, brass, or stainless steel ADA signs for premium installations where the sign needs to read architectural rather than utilitarian. Higher cost, longer lifespan.
- Engraved Composite Plates
Two-color engraved phenolic or laminate for cost-effective compliance on basic room IDs and suite numbers.
Every ADA sign we build uses the correct character spacing, the correct Braille spacing, the correct stroke width, and the correct contrast ratio. Specs are documented in writing for the property's facility file.
Industries That Need ADA Signs

Healthcare
Hospitals, medical office buildings, dental practices, urgent care, behavioral health, veterinary, and outpatient facilities. ADA exposure is sharpest in healthcare and the standards are non-negotiable.

Multi-Family Residential
Lobbies, mailrooms, fitness rooms, common areas, unit numbers, parking, and amenity-space identification across residential buildings.

Hotels and Hospitality
Room numbers, function rooms, conference spaces, restaurant identification, and accessibility wayfinding across hotel properties.

Multi-Tenant Office Buildings
Suite numbers, common-area identification, restrooms, conference rooms, and tenant-driven turnover signage.

Higher Education and Institutional
Brown University, Providence College, and other Rhode Island institutions run ongoing ADA programs across academic and administrative buildings.

Corporate Offices
Conference rooms, restrooms, exit signage, and full interior wayfinding programs for occupied office space.

Retail and Restaurants
Restroom signage, employee-only areas, accessibility entrance signs, and required code signage.
Mounting and Installation
ADA signs require code-compliant mounting, which is part of the install scope on every project. We mount to the latch side of doors at the correct height, ensure the eighteen-inch clear floor space requirement is met, document the mounting locations photographically for the property's facility file, and coordinate with general contractors during fit-out so signs hit the schedule on the right dates.
For multi-tenant properties, we coordinate with property management on tenant turnover, install replacement suite numbers within twenty-four hours of tenant changes, and maintain stock inventory for fast turnaround on common-area sign replacements.
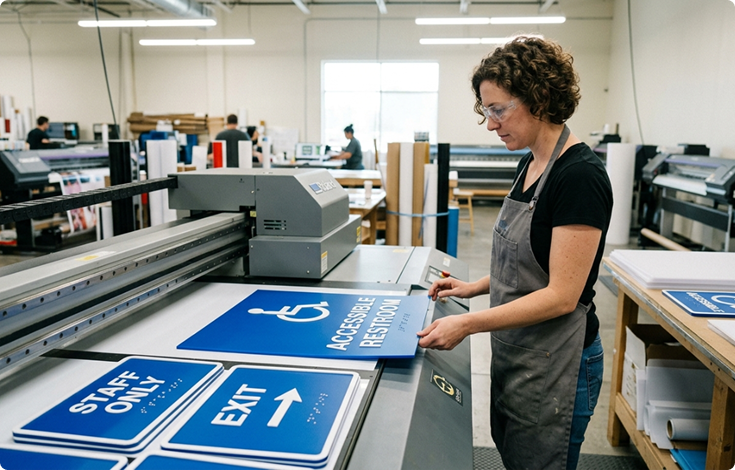
What Affects ADA Sign Pricing?
ADA photopolymer plastic is the cost baseline for full-building room ID rollouts. Routed acrylic and cast metal premium materials run higher. Quantity discounts apply across building-scale programs. Custom-branded ADA programs require additional design time but ship at standard production rates once the brand template is locked.
Most Rhode Island commercial ADA sign projects ship in three to ten business days for standard photopolymer work and longer for custom-routed or metal programs.
ADA Signs Across Rhode Island
We design, fabricate, and install ADA-compliant signs across our home market and every commercial corridor we serve.
For property managers and developers running multi-building portfolios, we coordinate ADA programs across every property with consistent material specs, brand standards, and ongoing tenant-turnover support.